


NEW HOME CONSTRUCTION
How Much Will Your Custom Home Cost?
Start with an estimated construction budget based on your home’s total square footage and the level of customization you have in mind.
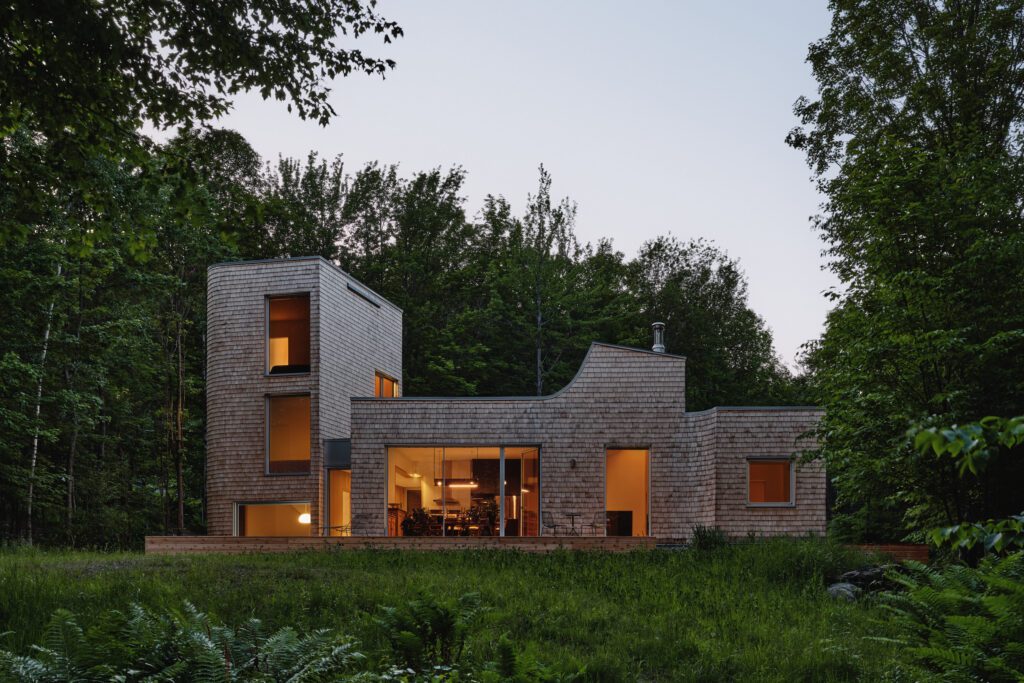
The Waterhouse | Photography: Alex Lesage
Estimate Your Construction Budget
First, choose the construction tier that best reflects your project. Then enter the area of each floor and your garage.
The areas and budget shown are for demonstration only. Select another tier or .
Choose Your Construction Tier
Tiers reflect differences in design complexity and customization, never in the quality of our workmanship.
Enter the Square Footage of Each Level
Count every floor separately, including the basement if it is part of your project. For this initial estimate, the garage is calculated at approximately the same cost per square foot.
These are fictional areas. Review or replace every figure before using the estimate for your own project.
Your Starting Budget Range
Enter your square footage to see an estimated price range.
This is a preliminary construction cost estimate before additional expenses and taxes. It is not a quote.
The $300/sq. ft. starting point in the Essential tier assumes a relatively straightforward home and favourable conditions. The calculation applies a general price range to the areas entered. Actual costs depend on the plans, site conditions, design, material selections and scope of work. An unfinished basement or a garage may cost less or more per square foot. All prices are in Canadian dollars.
TAKE YOUR ESTIMATE FURTHER
Build a more complete financial plan
Explore a structured financial planning worksheet for new construction or a major renovation, delivered by email when requested.
A Price per Square Foot Is Only a Starting Point.
It can help you set an initial budget range. Your plans, material choices and the conditions of your lot are what turn that range into a more detailed construction estimate.
Why Count Every Floor?
When people talk about the square footage of a house, they often mean the main floor. But building a second storey, basement or garage also adds substantial work and cost.
For this first estimate, we add every planned floor area, even though each space may be finished differently. Those distinctions can be evaluated during a detailed estimate.
What Influences the Cost of a Home?
Two homes with the same square footage can have very different construction costs. These are some of the factors that make the biggest difference.
Architecture
Complexity of the design, building volumes, rooflines, structure and construction details.
Materials and Windows
Windows, cladding, cabinetry, finishes and mechanical systems.
Site Conditions
Slope, rock, soil conditions, access and site preparation.
Customization
Specialized layouts and features designed specifically for your needs.
What About Your Total Project Budget?
The calculator provides an initial range for construction work. Depending on your project, other costs will need to be included in your overall budget.
The exact inclusions depend on your agreement and project documents. A detailed estimate helps avoid double-counting and makes cash-flow planning more reliable.
Frequently Asked Questions
Is the garage calculated at the same rate as the house?
For this initial estimate, yes. We use approximately the same rate to avoid underestimating its impact on the budget. The actual cost depends on its size, construction and equipment.
Should I include the basement?
Yes. Include the basement area if it is part of your project. The level of finishing will affect its actual cost.
Are the land and taxes included?
No. They are not automatically included. Professional fees, landscaping and contingency allowances may also need to be added.
Does this calculator replace a formal quote?
No. It is a starting point for financial planning. A reliable estimate requires a review of the plans, design choices and site constraints.
Can I use this for a major renovation?
Not directly. Major renovations and additions need a separate evaluation because the existing building can change the cost considerably.
Ready to Build Something Exceptional?
An initial estimate opens the conversation. Together, we’ll give your project the attention, planning and budget clarity it deserves.