


The Brompton Katedral
Winner | Mōnuma Awards 2026
Residential Construction · New Construction $1M+
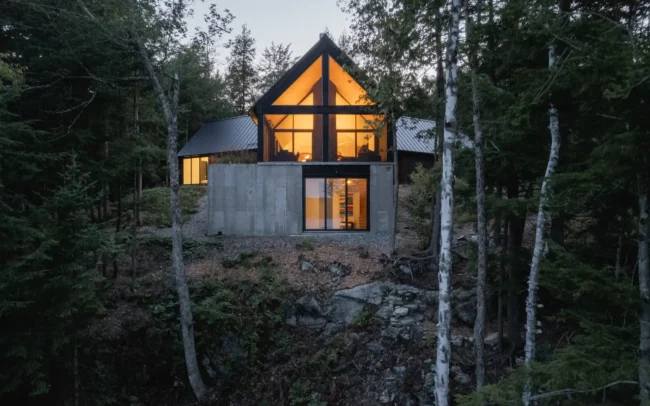
Set on a wooded slope overlooking Lake Brompton, The Brompton Katedral is a residence whose architecture maintains a close dialogue with its surroundings.
Designed by Paul Bernier Architecte, the house is organized around three wings that converge at its heart. This fan-shaped composition follows the natural topography, opens views toward the forest and lake, and gives each room a distinct connection with the landscape.
On the lake side, the residence rests on a concrete base that follows the slope to create a garden level. Inside, a generous living space unfolds beneath a cathedral ceiling. Expansive glazing extends the rooms toward the terrace and landscape.
The material palette is intentionally restrained: wood, concrete, glass, and dark finishes give the house a contemporary character that recedes into the forest. Beneath that apparent simplicity lies a demanding build. The geometry of its volumes, large openings, and continuity between structure, finishes, and architectural vision called for exceptional precision.
Built by Construction Memphré, The Brompton Katedral received the 2026 Mōnuma Award in the New Residential Construction $1M+ category, recognizing the expertise and craftsmanship brought to this remarkable home.


Other projects
BACK TO PROJECTS
You have a project in mind?
Let’s talk about your vision. We’ll help you bring it to life with a result that is both stunning and timeless.

Legal
Free practical guide